
100 Keyes, 1926 - 2026
SIGN UP Login/Register
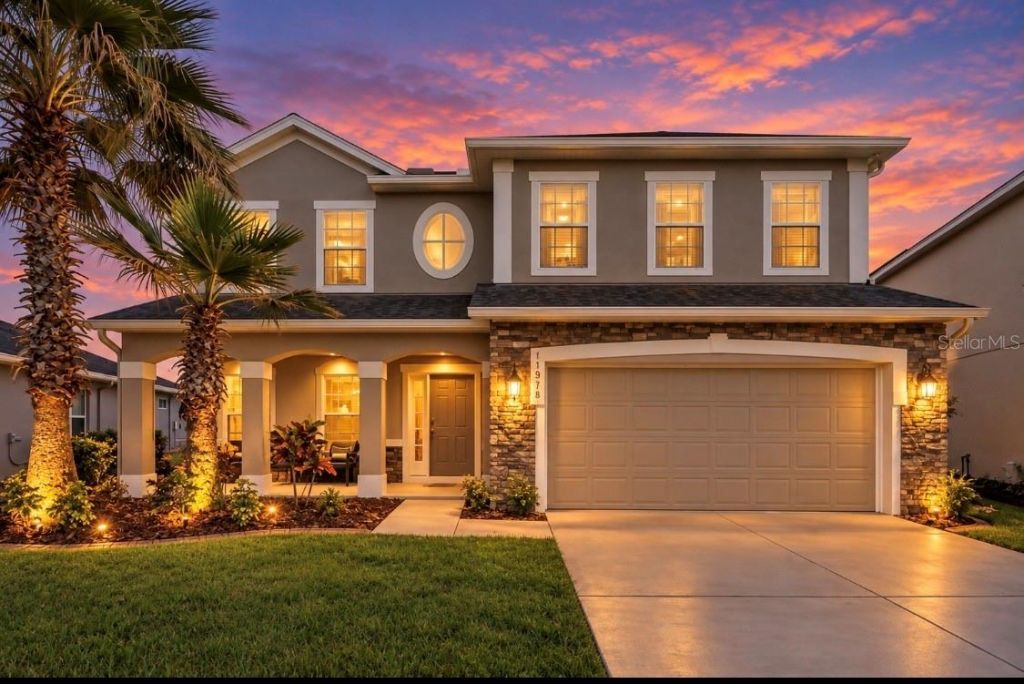
10781 Cabbage Tree Loop , Orlando, FL 32825 Photo
New - 21 Hours Ago
10781 Cabbage Tree Loop , Orlando, FL 32825 Photo
New - 21 Hours Ago

33 Photos

10781 Cabbage Tree Loop Orlando, FL 32825
$575,000
  • Beds
    5
  • Baths
    3 full
  • Total Square Feet
    3,092
  • Lot Size
    0.21 acre(s)

LOCATION. UPDATES. LOW HOA. OPPORTUNITY. This Orlando home checks all the boxes! Welcome to 10781 Cabbage Tree Loop, perfectly positioned in one of Central Florida's most convenient locations just approximately 10 minutes from UCF, 15 minutes from Orlando International Airport, and about 30 minutes from Walt Disney World and Universal Orlando!Major updates are already DONE, including a NEW A/C in 2024, water heater in 2021, and exterior paint in 2023-giving buyers added peace of mind from day on...

View More

Property Summary

MLS Number: O6444960
Status: Active
Subdivision: COUNTRYWALK
County: Orange
Bedrooms: 5
Total Square Feet: 3,092
Price Per Sq. Ft.: $186
Style: Contemporary
New Constuction: No
Waterfront: No
Property Type: Residential - Single Family
Cooling: Central Air
Garage: 2 car attached
Heating: Central, Electric, Solar
Lot Size: 0.21 Acres
Roof Type: Shingle
Stories: 2.0
Year Built: 2013
Taxes: $4,729
HOA Y/N: Yes

Featured Amenities

Eat-in Kitchen
PrimaryBedroom Upstairs
Stone Counters
Walk-In Closet(s)
Playground
Trail(s)

Property Details

Additional Rooms: Bonus Room
Appliances: Dishwasher, Disposal, Microwave
Community Features: Community Mailbox, Playground, Sidewalks
Directions: From SR-408 E, take Exit 19 toward Dean Rd. Head south on Dean Rd for approximately 1.5 miles. Turn left onto R C World Blvd, then right onto Inside Loop. Turn right onto Cabbage Tree Loop and continue to 10781 Cabbage Tree Loop. Property will be on the r
Exterior: Stucco
Outdoor Features: Lighting, Private Yard
Flood Zone Code: X
Flooring: Carpet, Tile
Foundation: Slab
Home Style: Contemporary
Home Warranty Y/N: No
Listing Terms: Cash, Conventional, FHA
Lot: Landscaped
Lot Dimensions: 0.21
Other Equipment: Private Yard
Ownership: Fee Simple
Patio/Porch: Front Porch
Pets Allowed: Cats OK, Dogs OK, Yes
Property Attached Y/N: No
Property Sub-Type: Single Family Residence
Sewer: Public Sewer
Showing Instructions: Call Listing Agent
Special Sale Provisions: None
Utilities: BB/HS Internet Available, Cable Connected, Electricity Connected, Public, Sewer Connected, Underground Utilities
Vegetation: Fruit Trees
Water: Public
Water Access Y/N: No
Zoning: P-D
Construction: Stucco

Room Sizes

Great Room: 15x21
Kitchen: 14x15
Dinette: 8x15
Dining Room: 10x13
Office: 10x12
Primary Bedroom: 18x21
Primary Bathroom: 9x12
Bedroom 1: 12x13
Bedroom 2: 12x13
Bedroom 3: 13x14
Bedroom 4: 10x13
Bonus Room: 14x25

Local Schools

High School: University High
Middle School: Legacy Middle
Elementary School: Cypress Springs Elem

Neighborhood Information

Neighborhood Map

Neighborhood Hero

Neighborhood Highlights

Neighborhood Characteristics

Neighborhood Market Trend

Neighborhood Schools

Courtesy of

Agency Name: IAD REAL ESTATE
Agency Contact: 407-720-0020
Agent Name: Loyda Ayala

agent picture

Presented by

Agent Name: Henry Smith
Agent Phone: 703.401.0014
Agency Title: The Keyes Company
Request Info

IDX logo

Henry Smith
keyes.com
Agent Cell:
703.401.0014
Office Phone:
703.401.0014

Mortgage Calculator

%
years/fixed
yearly
yearly (est.)

Estimated Payment

$ 3,385.12 Principal & Interest $2,823.33 Property Tax $394.08 Homeowner's Insurance $167.71
Mortgage Logo

Login to My Keyes Account